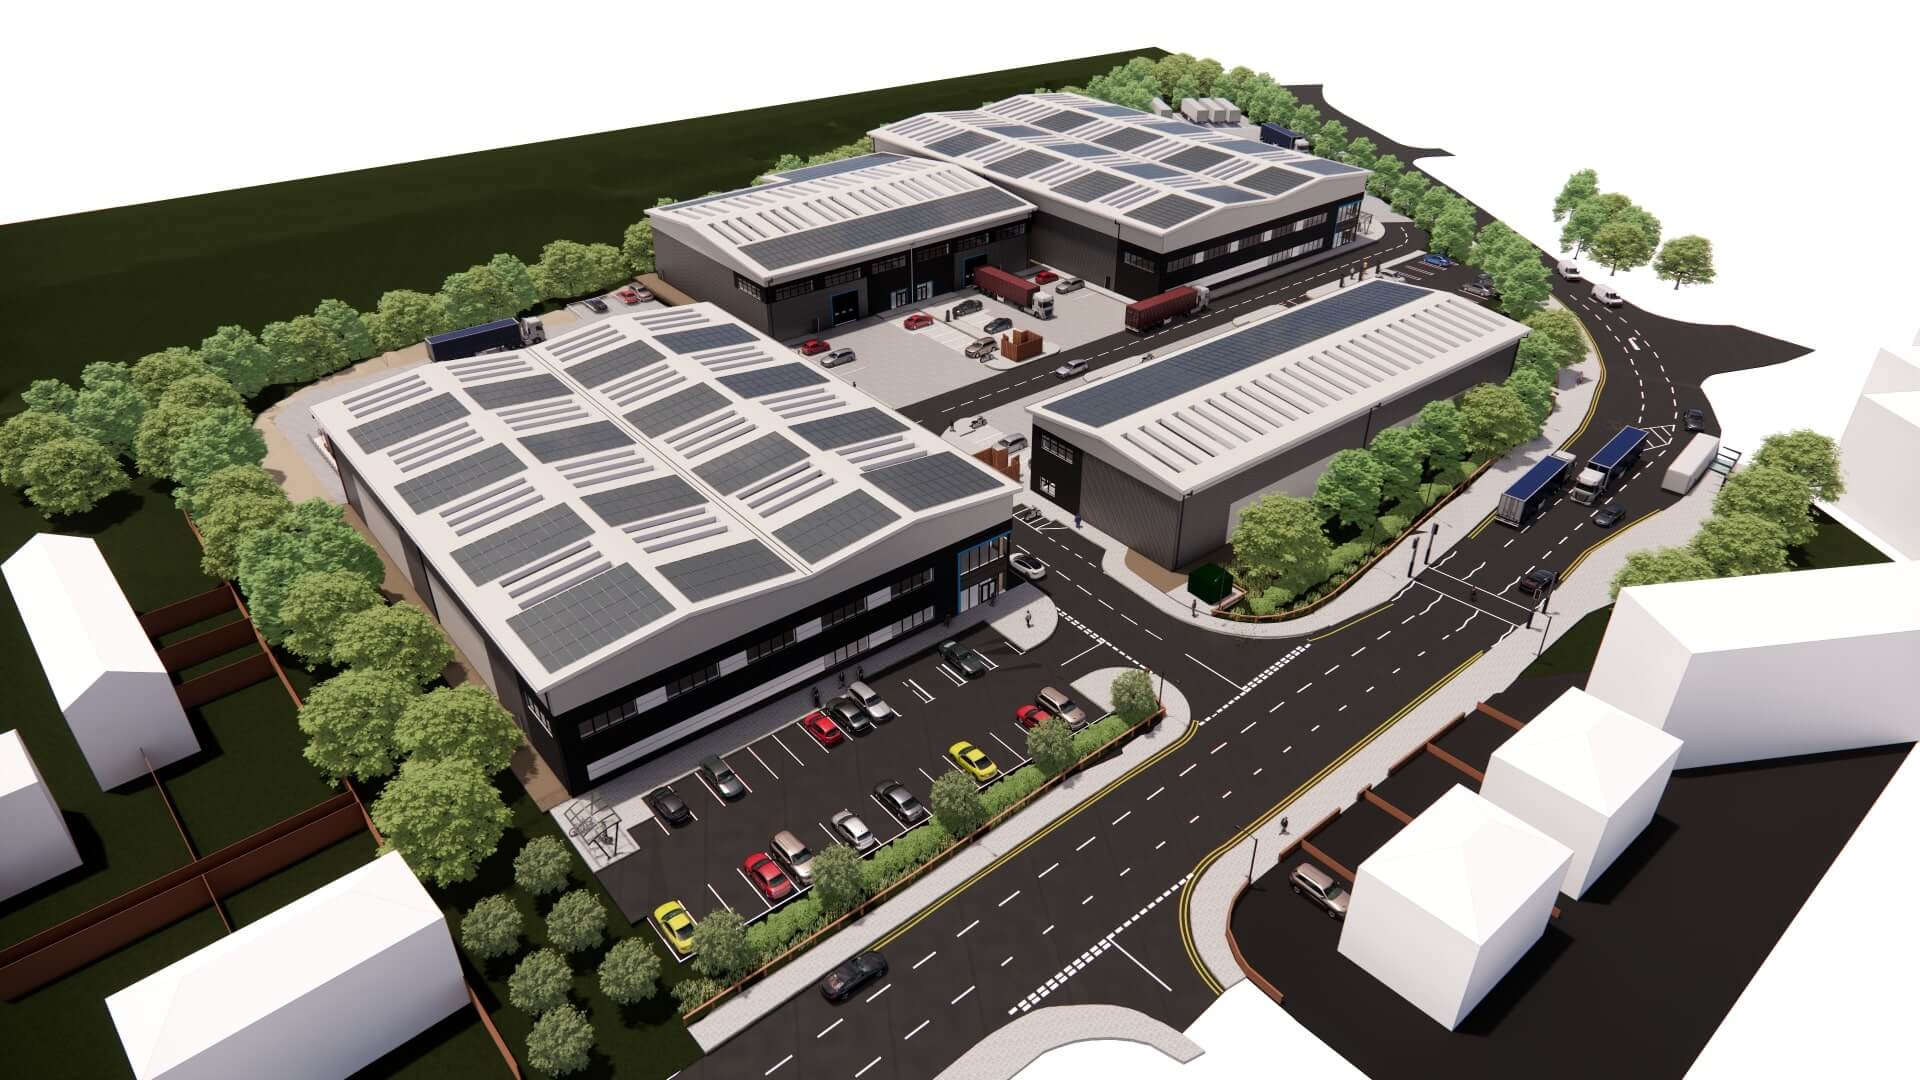
Whinfield Commercial – HQ Relocation
Project Highlights
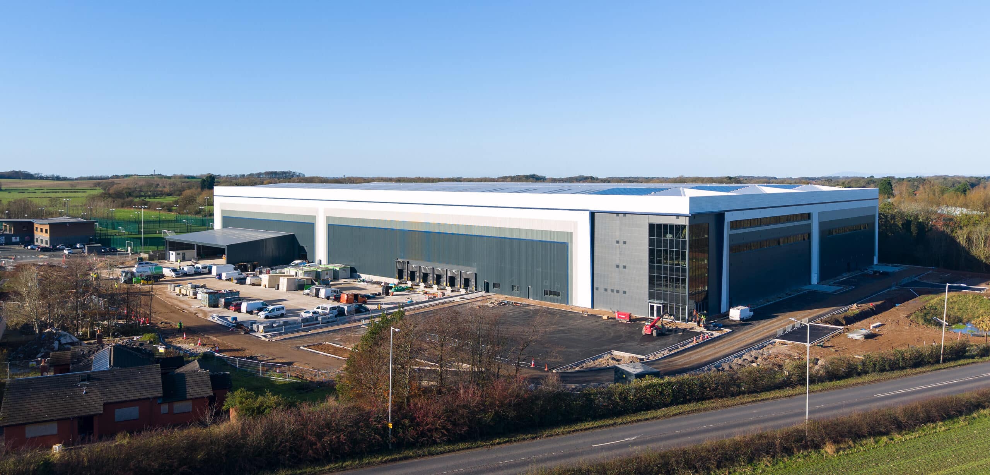
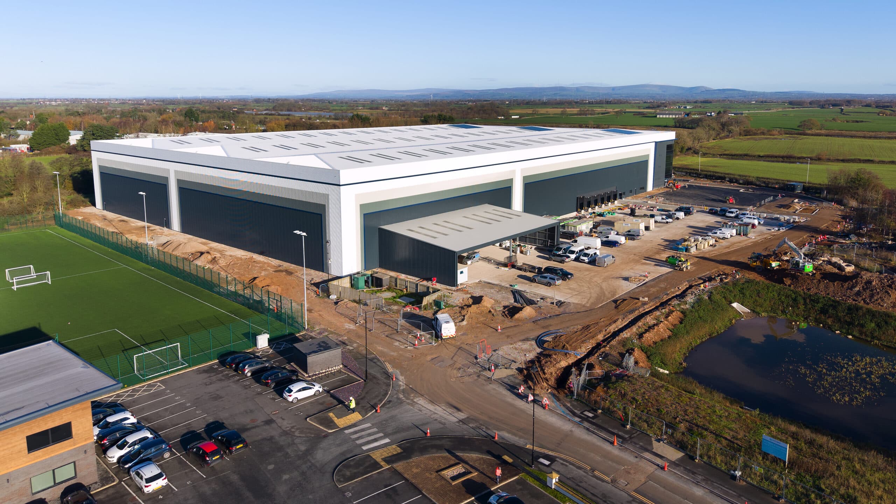
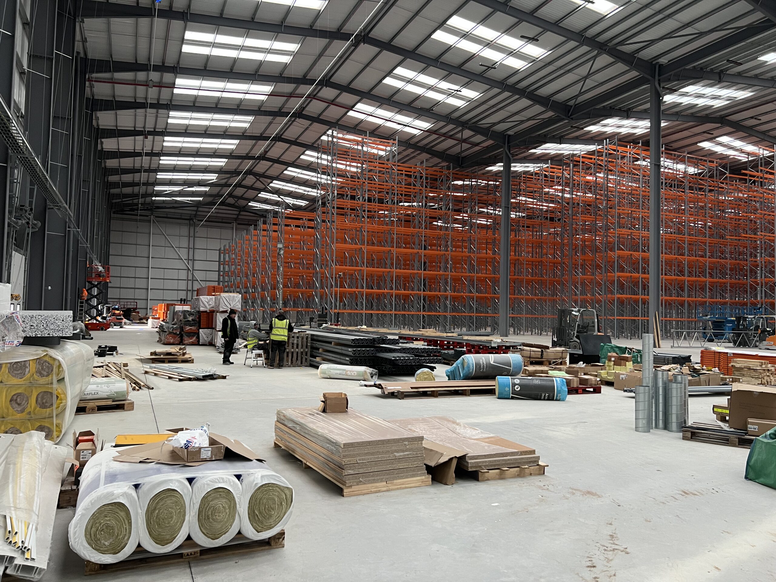
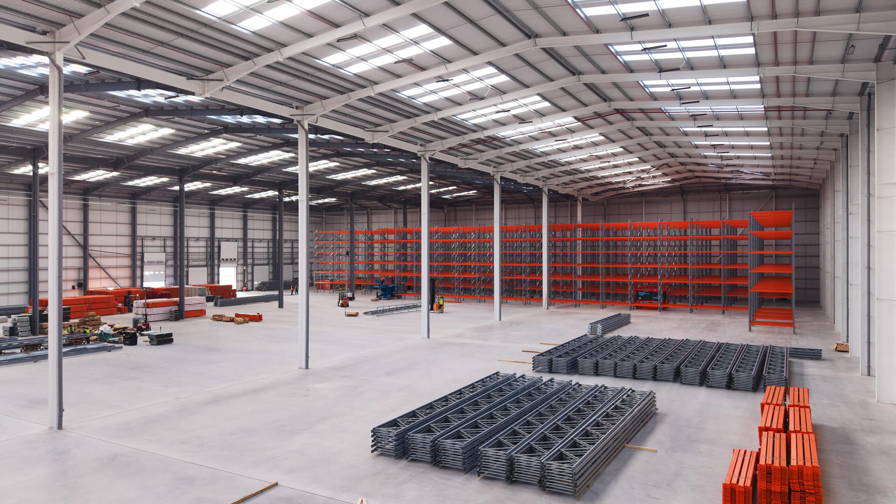
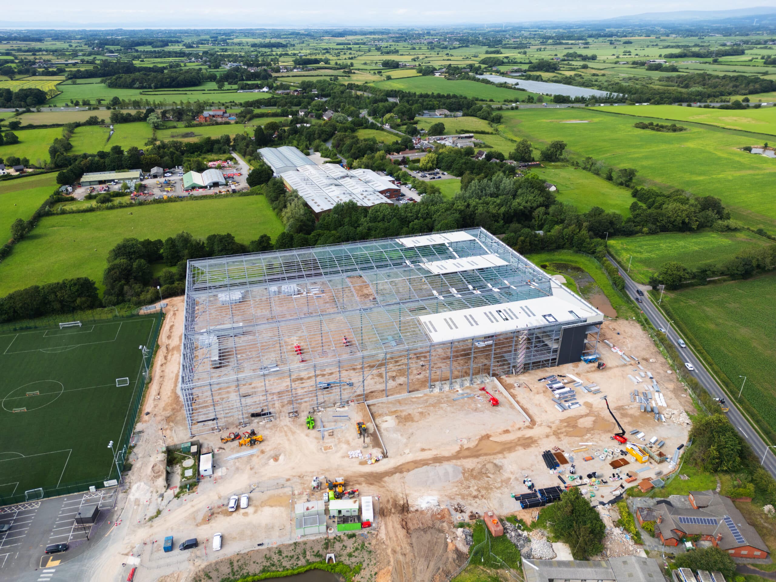
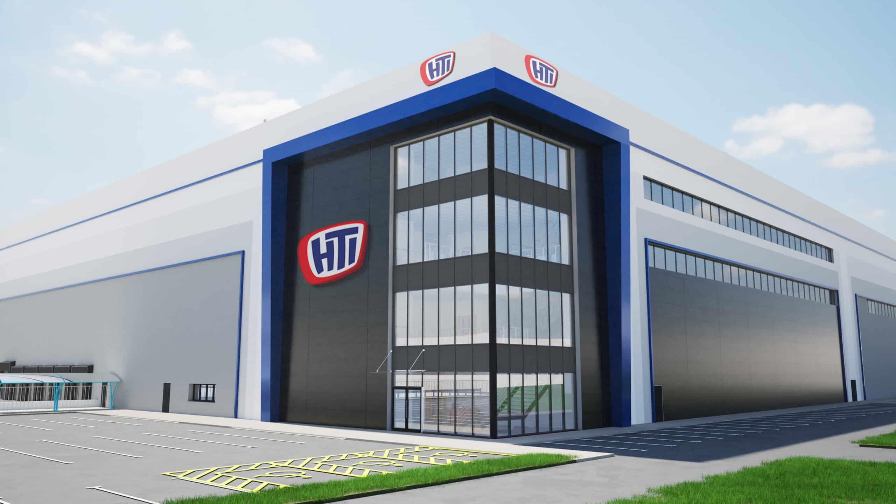
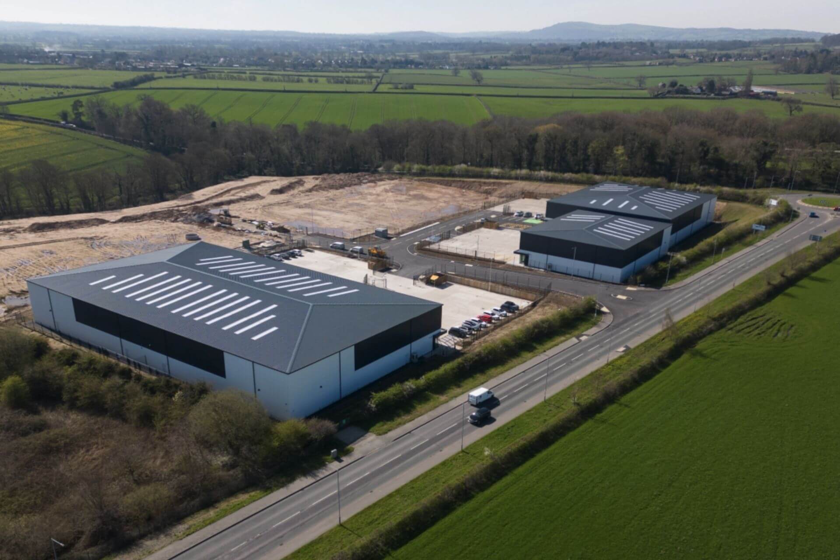
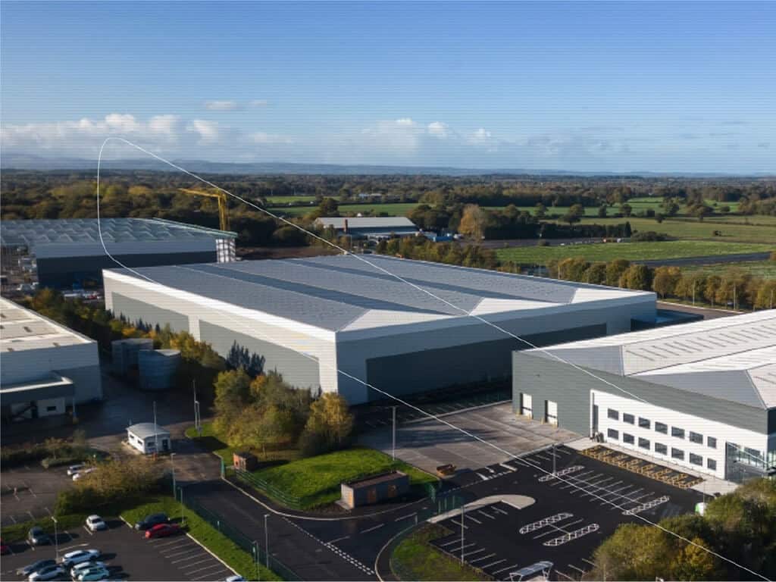
Whinfield Commercial was a major headquarters relocation project for a multinational toy designer, manufacturer and distributor. The scheme delivered a purpose-built 200,000 sq ft headquarters, manufacturing and logistics facility, including approximately 15,000 sq ft of office accommodation, a dedicated showroom and flexible expansion space for future growth. Our commission also included the client’s relocation strategy and Category B fit-out.
The Challenge
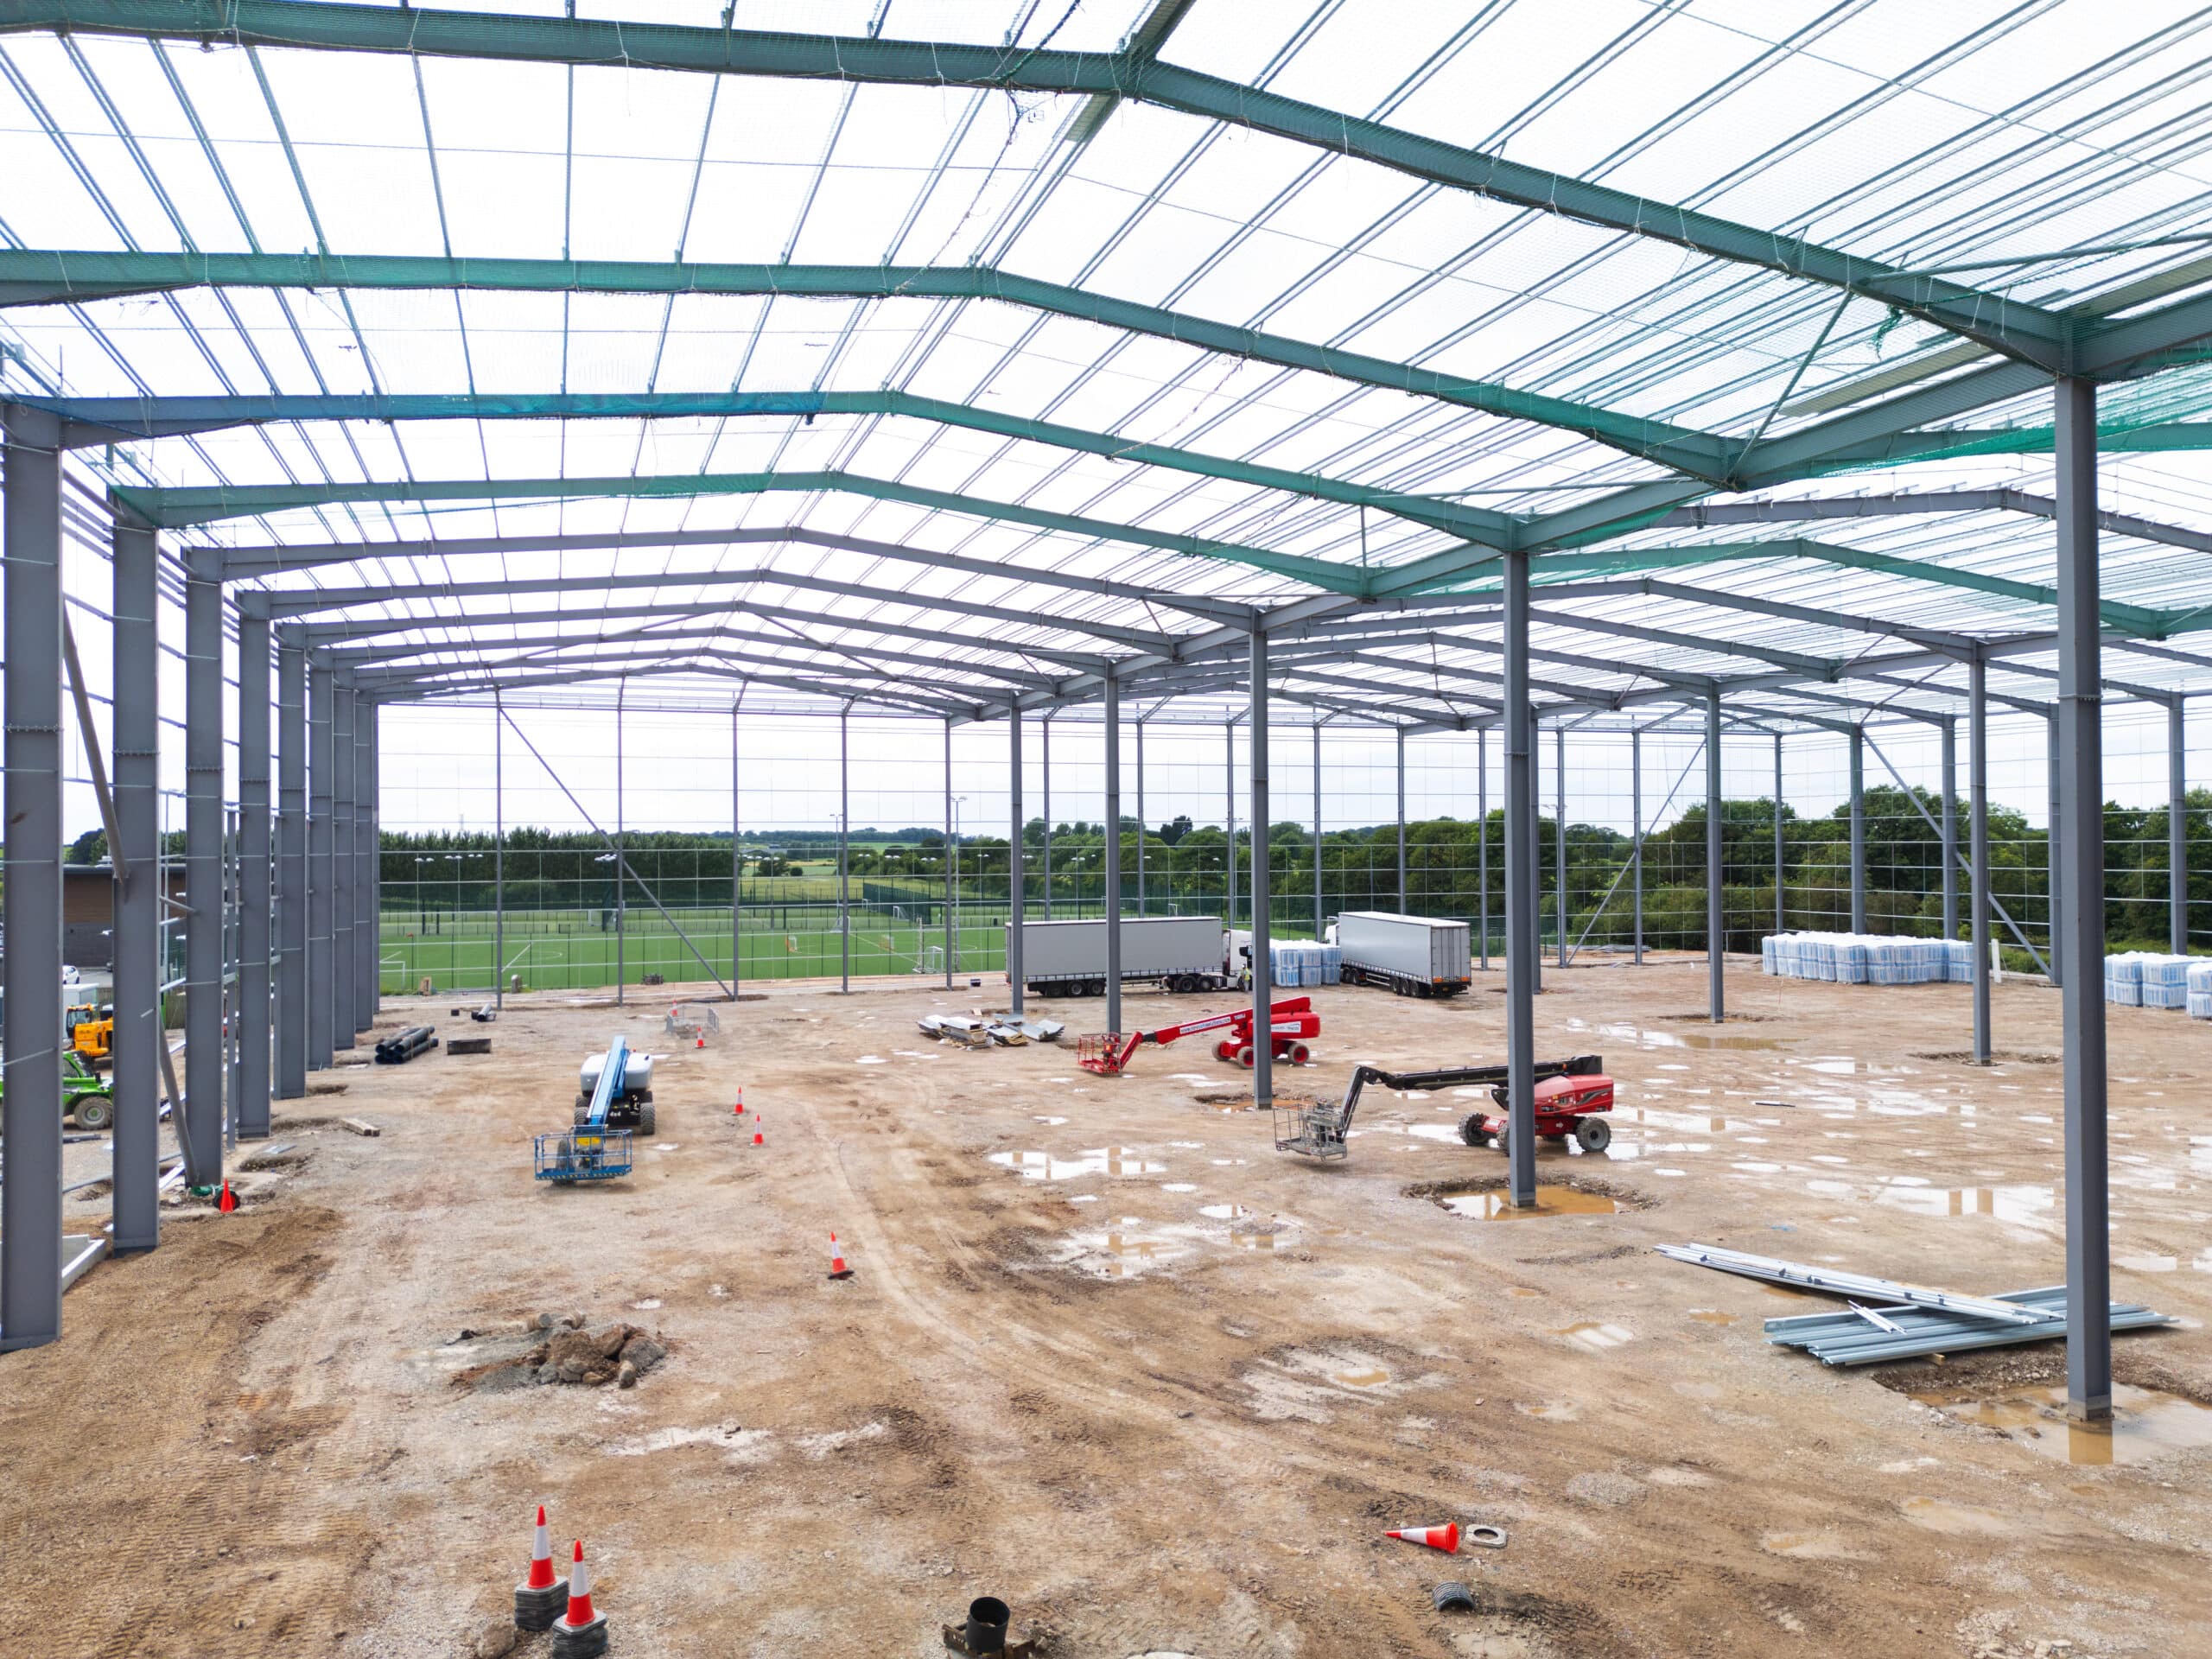
The project faced several significant obstacles from the outset. A complex planning process extended over two years, creating uncertainty around the client’s business growth plans and raising questions over the scheme’s viability. During construction, unforeseen ground conditions resulted in a four-week programme delay. Later in the project, a complex legal easement process relating to the electrical supply threatened timely energisation of the building, with multiple stakeholders required to approve legal and technical documentation before connections could proceed.
Our Solution
Working closely with the client and contractor, we fundamentally reviewed the scheme to improve both viability and functionality. Through targeted redesign and value engineering, we increased floor space, enhanced operational capacity and reduced overall project costs by more than 25%.
Alongside this, we undertook a comprehensive risk management review to identify constraints early and implement mitigation measures throughout the project lifecycle. When unforeseen ground conditions affected the programme, we collaborated with the contractor to recover lost time through accelerated steelwork and cladding packages, additional labour resources and enhanced coordination of deliveries and site activities.
To address the energisation risk, we coordinated early engagement between the Distribution Network Operator (DNO), landowners, legal teams and specialist advisers. By establishing a structured approvals process, setting clear deadlines and actively managing stakeholder engagement, we secured the required easements and kept the energisation programme aligned with the wider project objectives.

The Outcome
The project was transformed from an initially challenging and potentially unviable proposal into a commercially robust and deliverable development. The value-led redesign reduced costs by more than 25% while improving the building’s operational performance and future expansion capability.
Programme delays resulting from ground conditions were successfully recovered, and the complex electrical connection process was resolved without impacting the final completion strategy. The completed facility provides the client with a high-quality headquarters, manufacturing and logistics hub tailored to its long-term operational requirements, supporting continued business growth while delivering against revised programme and commercial targets.
Ready to Start Your Project?
Are you interested in how our experienced chartered professionals can bring their expertise to your projects? Contact us today to start your Langton journey to improve your project delivery process and achieve a successful outcome.