Bromborough, Phase II

Project Overview

Bromborough, Phase II

Location: Bromborough, Croft Retail Park

Duration: 35 weeks

Client: Redsun Projects

Project Highlights

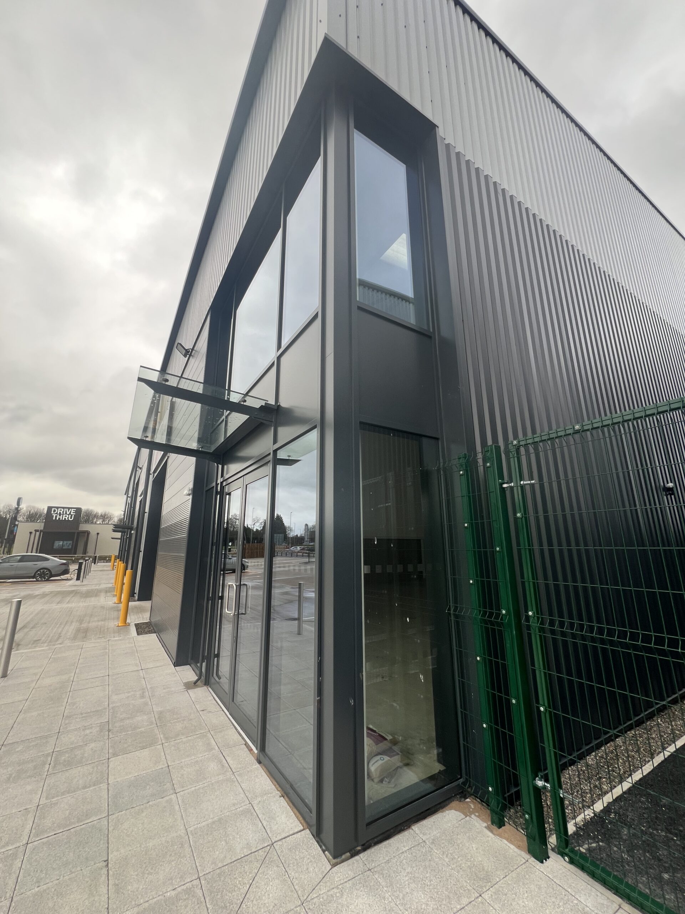
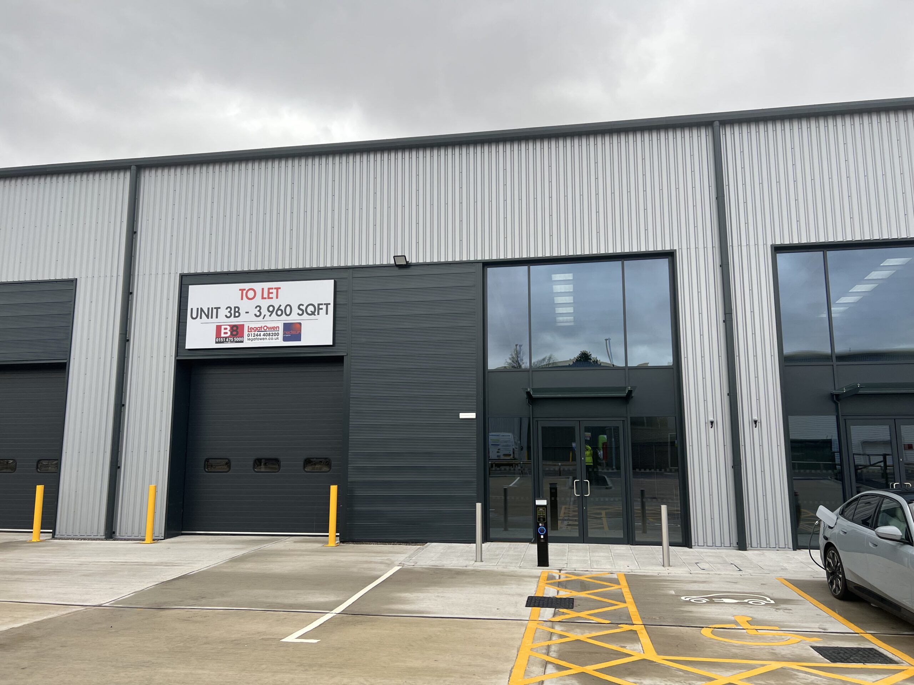
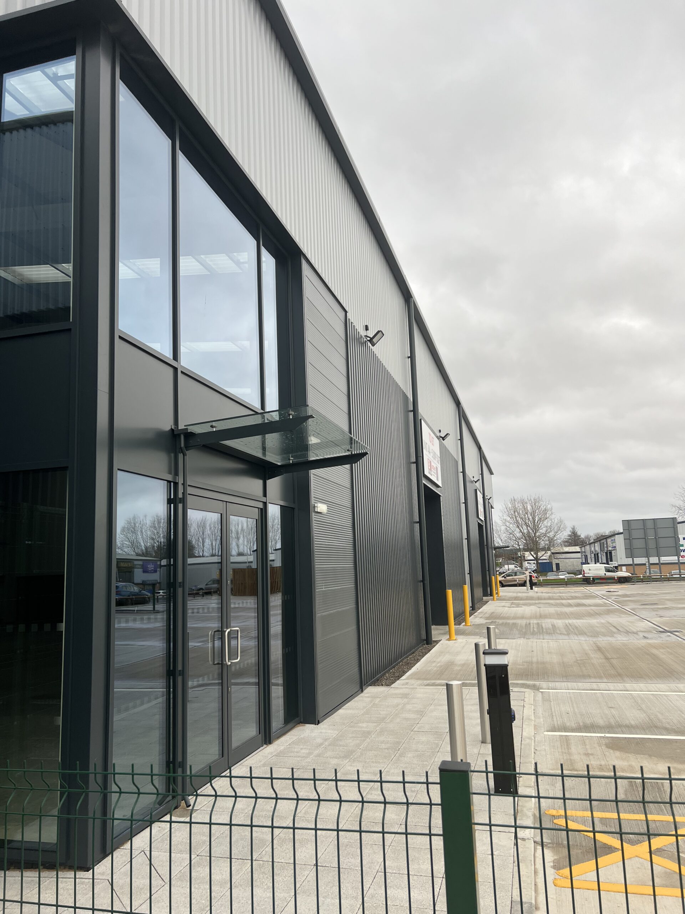
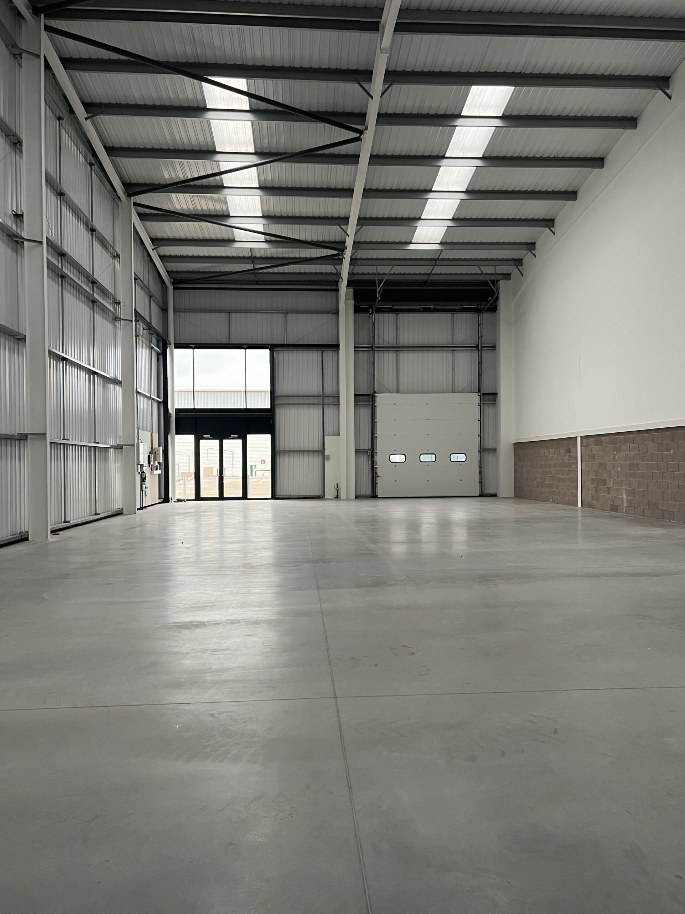
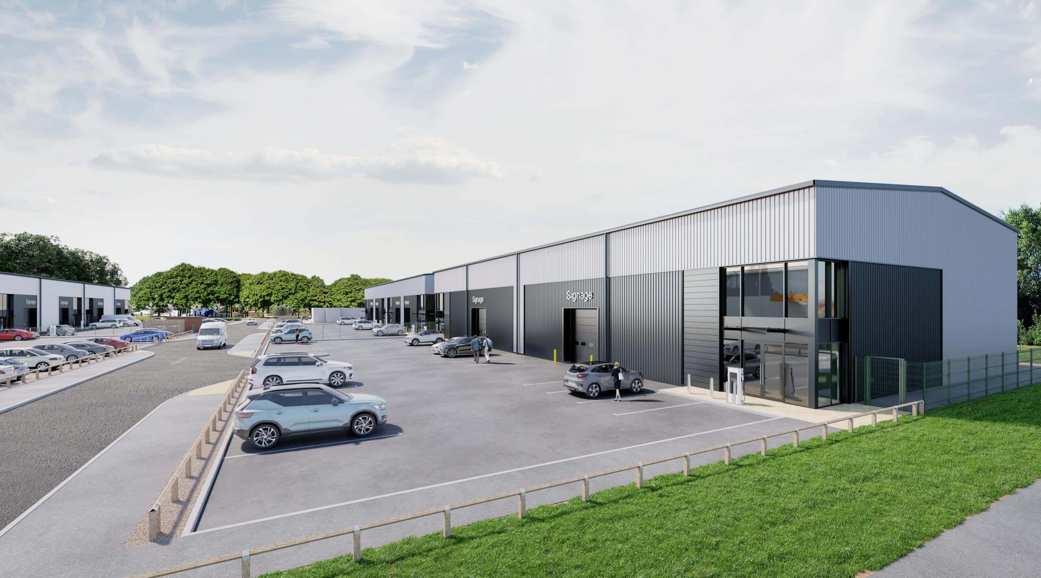
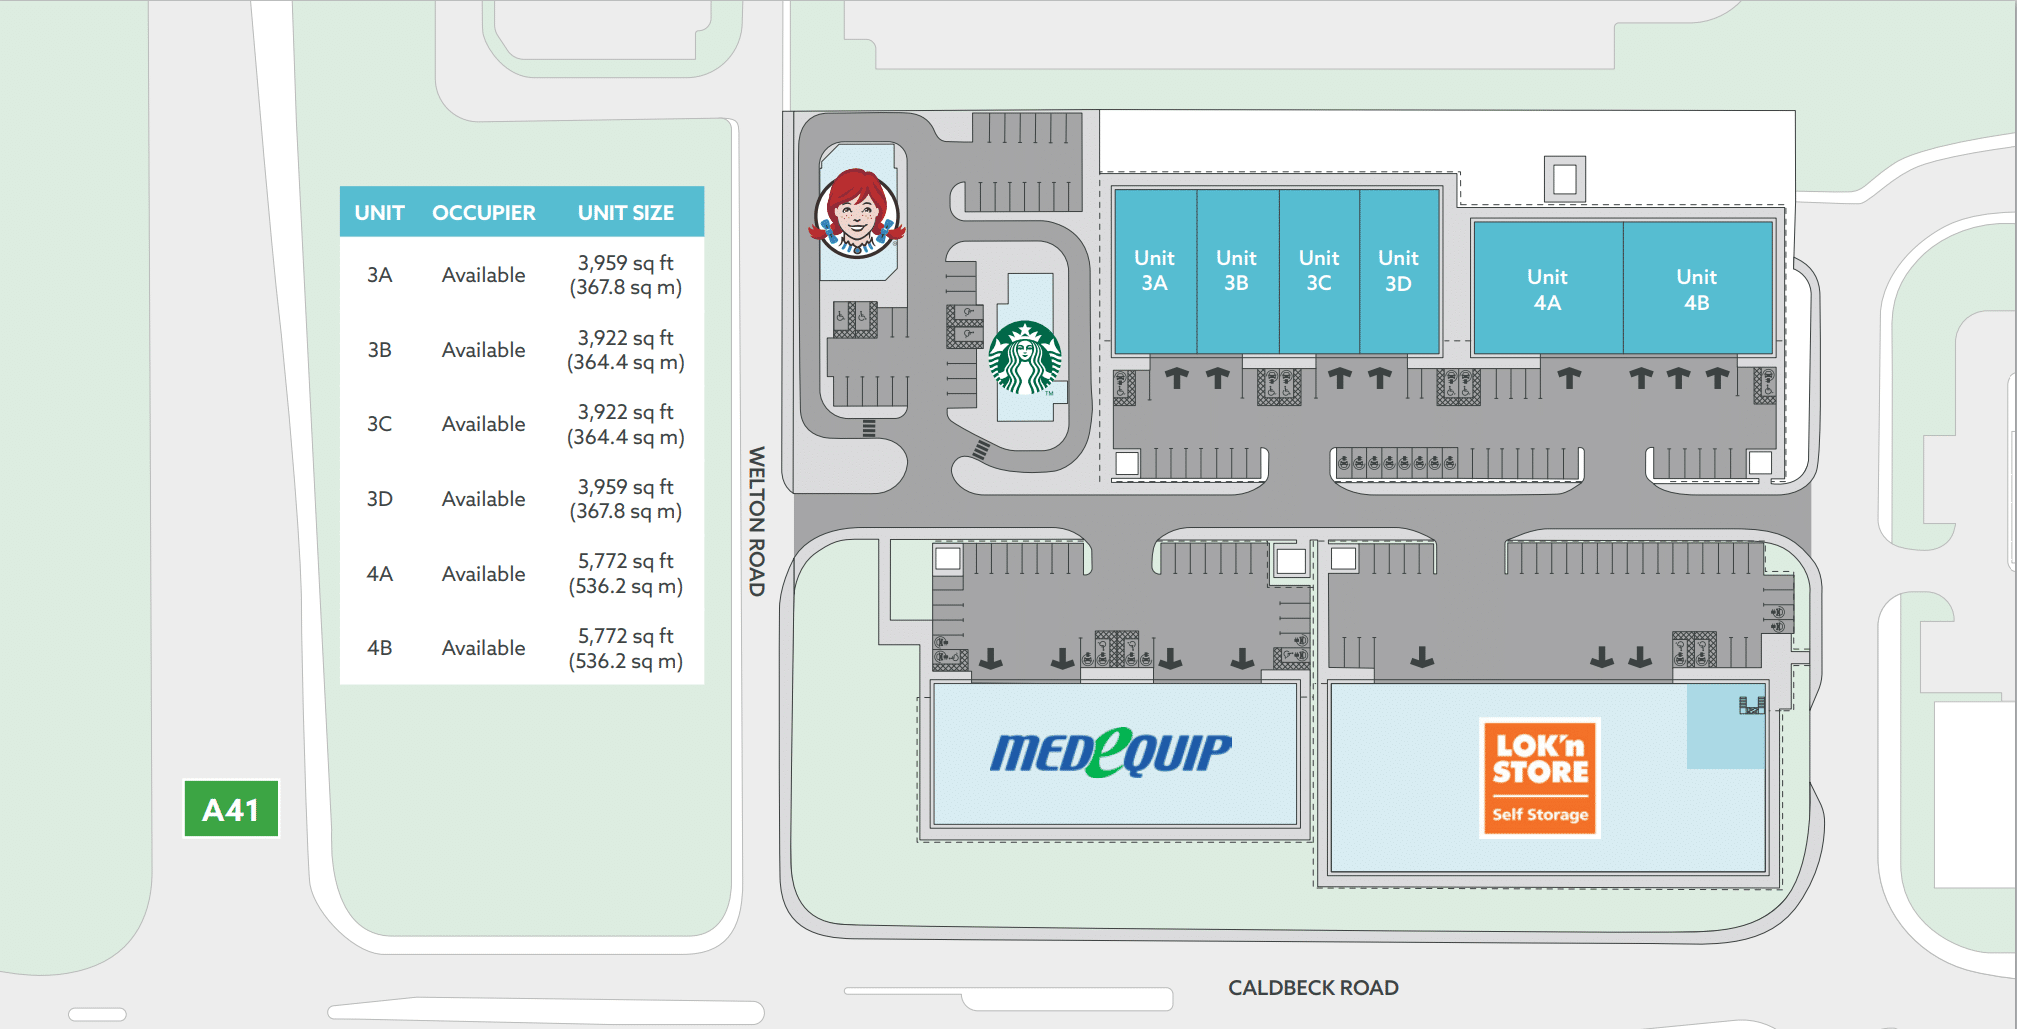
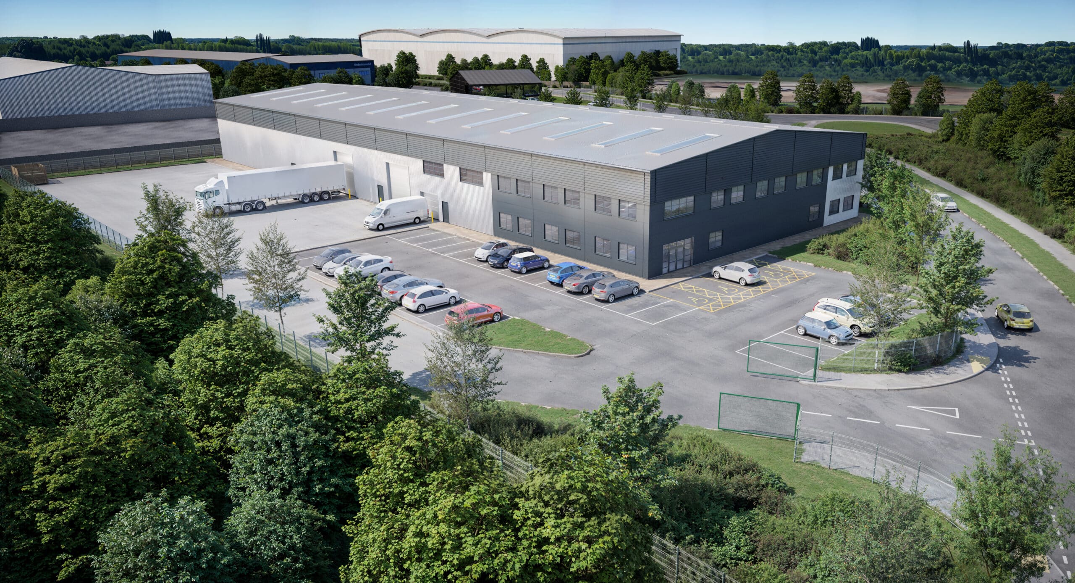
Bromborough Phase II is a speculative industrial development comprising two Class A terrace buildings totalling 27,600 sq ft. Our appointment covered the full development lifecycle, including due diligence, planning, design, procurement and delivery. Construction commenced in Q1 2025, with the shell-and-core units designed to achieve EPC A ratings and incorporating enhanced sustainability features, including on-site renewable energy generation and electric vehicle charging infrastructure.

The Challenge

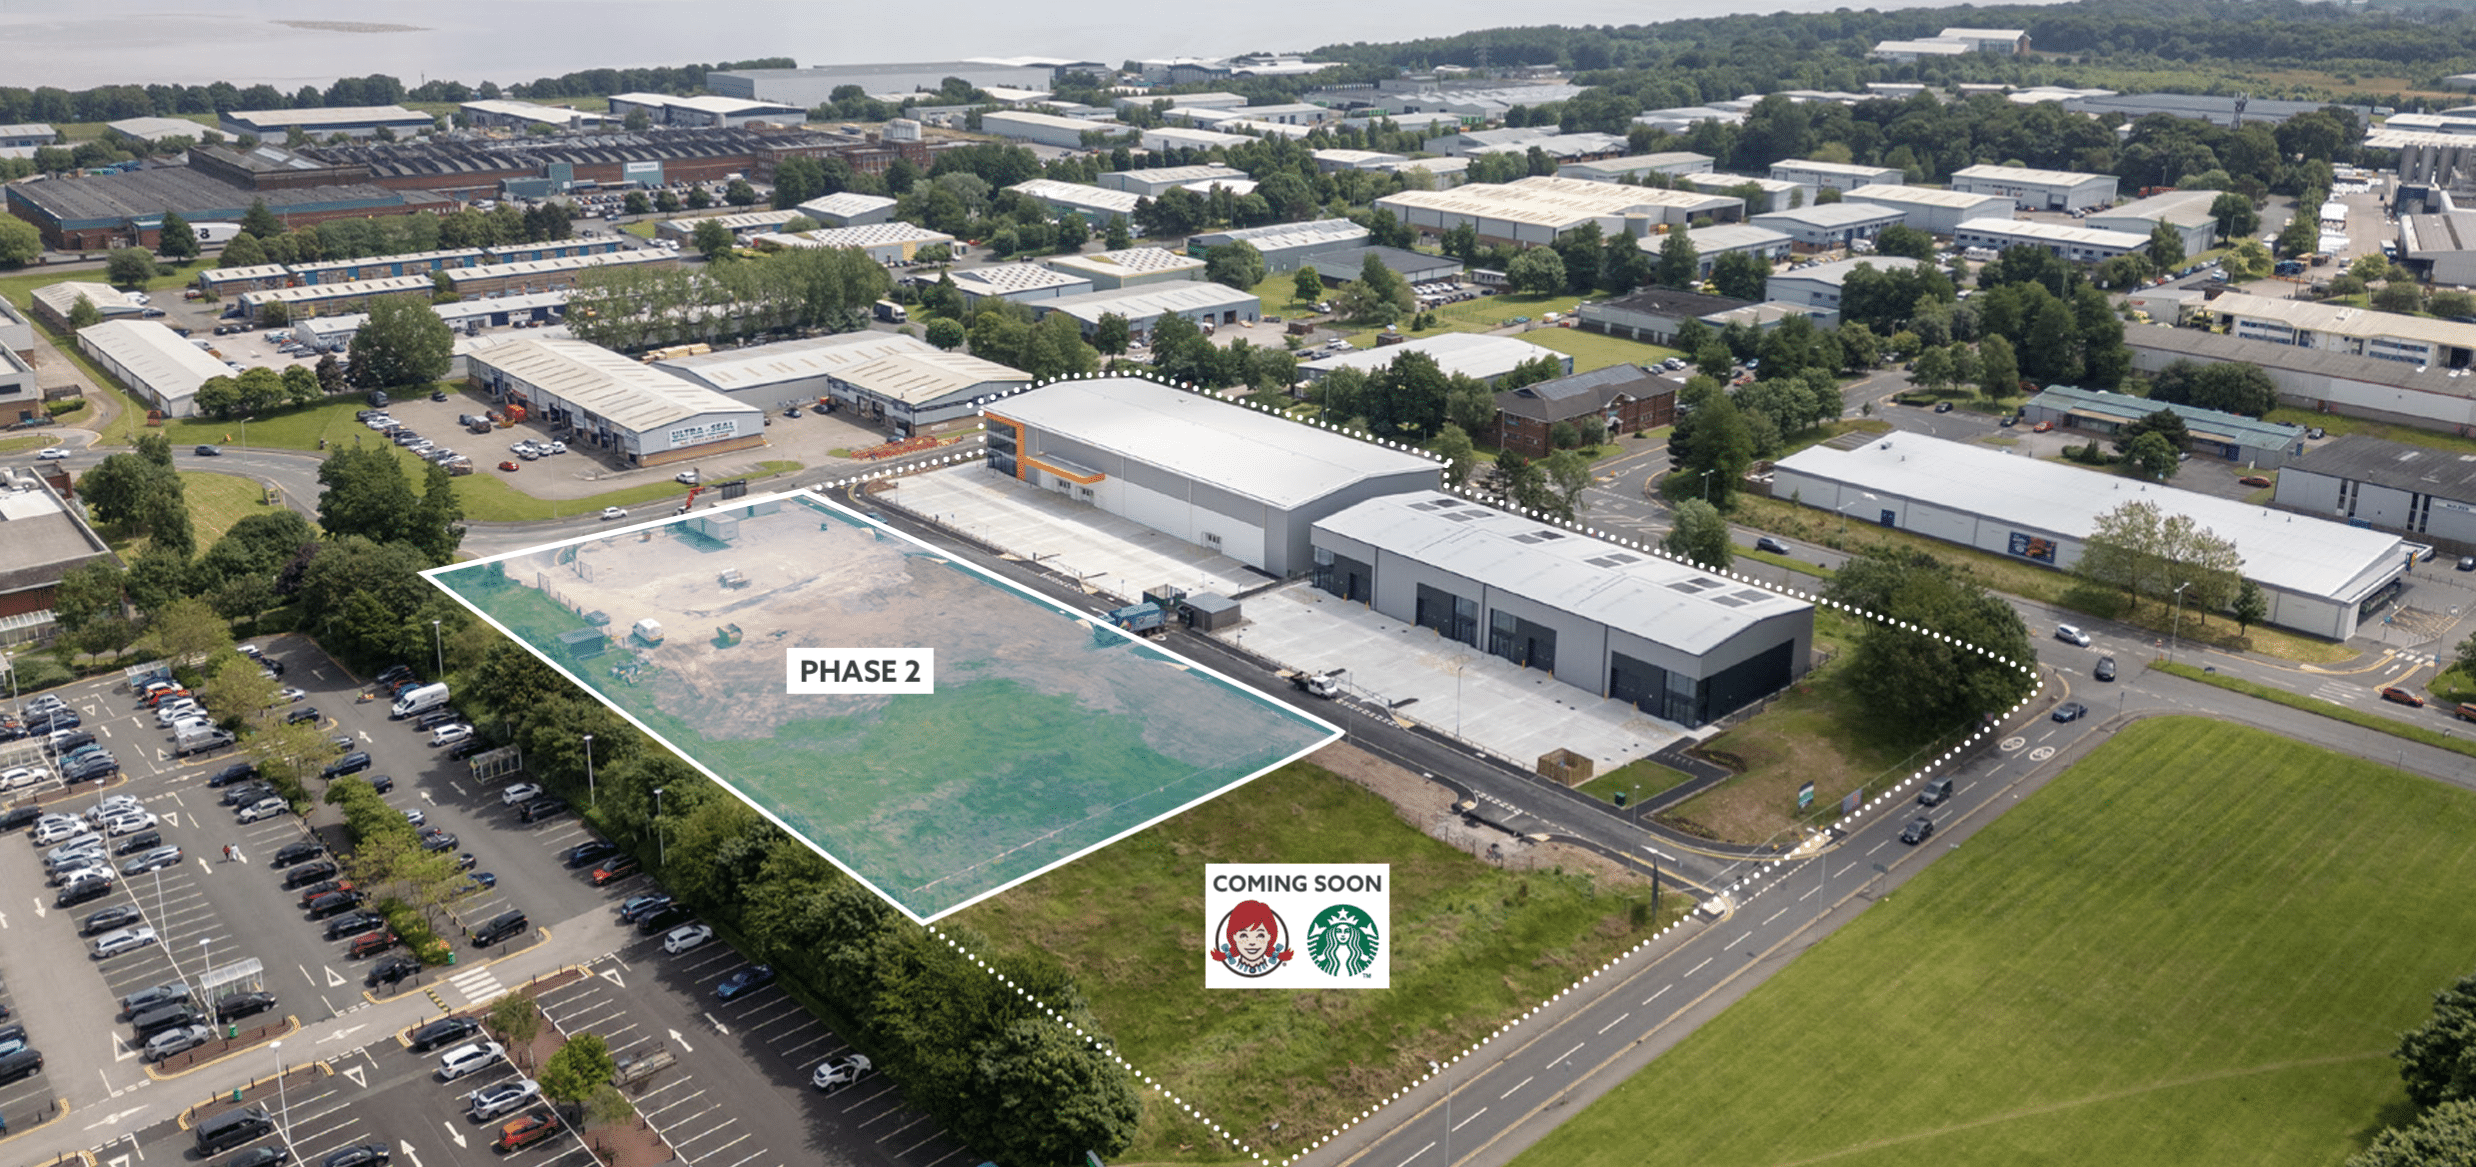
The project was delivered within an active business environment, with Phase I already fully developed and occupied. Construction activities had to be carefully coordinated with existing tenants to minimise disruption and maintain estate operations.

The scheme also faced significant logistical constraints. Access was via the estate spine road, which was undergoing an adoption process and could not be impacted by invasive works. In addition, 30% of the wider site had been sold to a drive-thru operator whose development was being constructed concurrently and opened to the public before our project completed, substantially increasing traffic movements and coordination requirements across the site.

Further complexity arose from the need to divert existing on-site electrical infrastructure while protecting critical services, drainage connections and estate infrastructure throughout the construction period.

Our Solution

We developed a robust procurement strategy supported by detailed tender and construction documentation, ensuring market value was achieved while maintaining quality and programme certainty. Comprehensive logistics planning was incorporated into the Building Contract, with specific measures implemented to manage neighbouring occupiers, concurrent construction activities and site access restrictions.

Building on the infrastructure strategy established during Phase I, utility ducting, drainage and access arrangements were carefully coordinated to minimise any intervention within the carriageway. A detailed dilapidation survey was completed before construction commenced, and the contractor was required to protect all existing infrastructure throughout the works.

Early engagement with the Distribution Network Operator, SP Energy Networks, enabled the successful diversion of an on-site electrical cable in line with the agreed programme. Close monitoring and on-site coordination ensured the cable location and depth were accurately recorded, facilitating the safe construction of foundations and drainage works in close proximity while maintaining programme certainty.

The design team also focused on enhancing sustainability performance through the incorporation of photovoltaic panels, electric vehicle charging points and an overprovision of renewable energy generation to align with the client’s environmental objectives and market expectations.

The Outcome

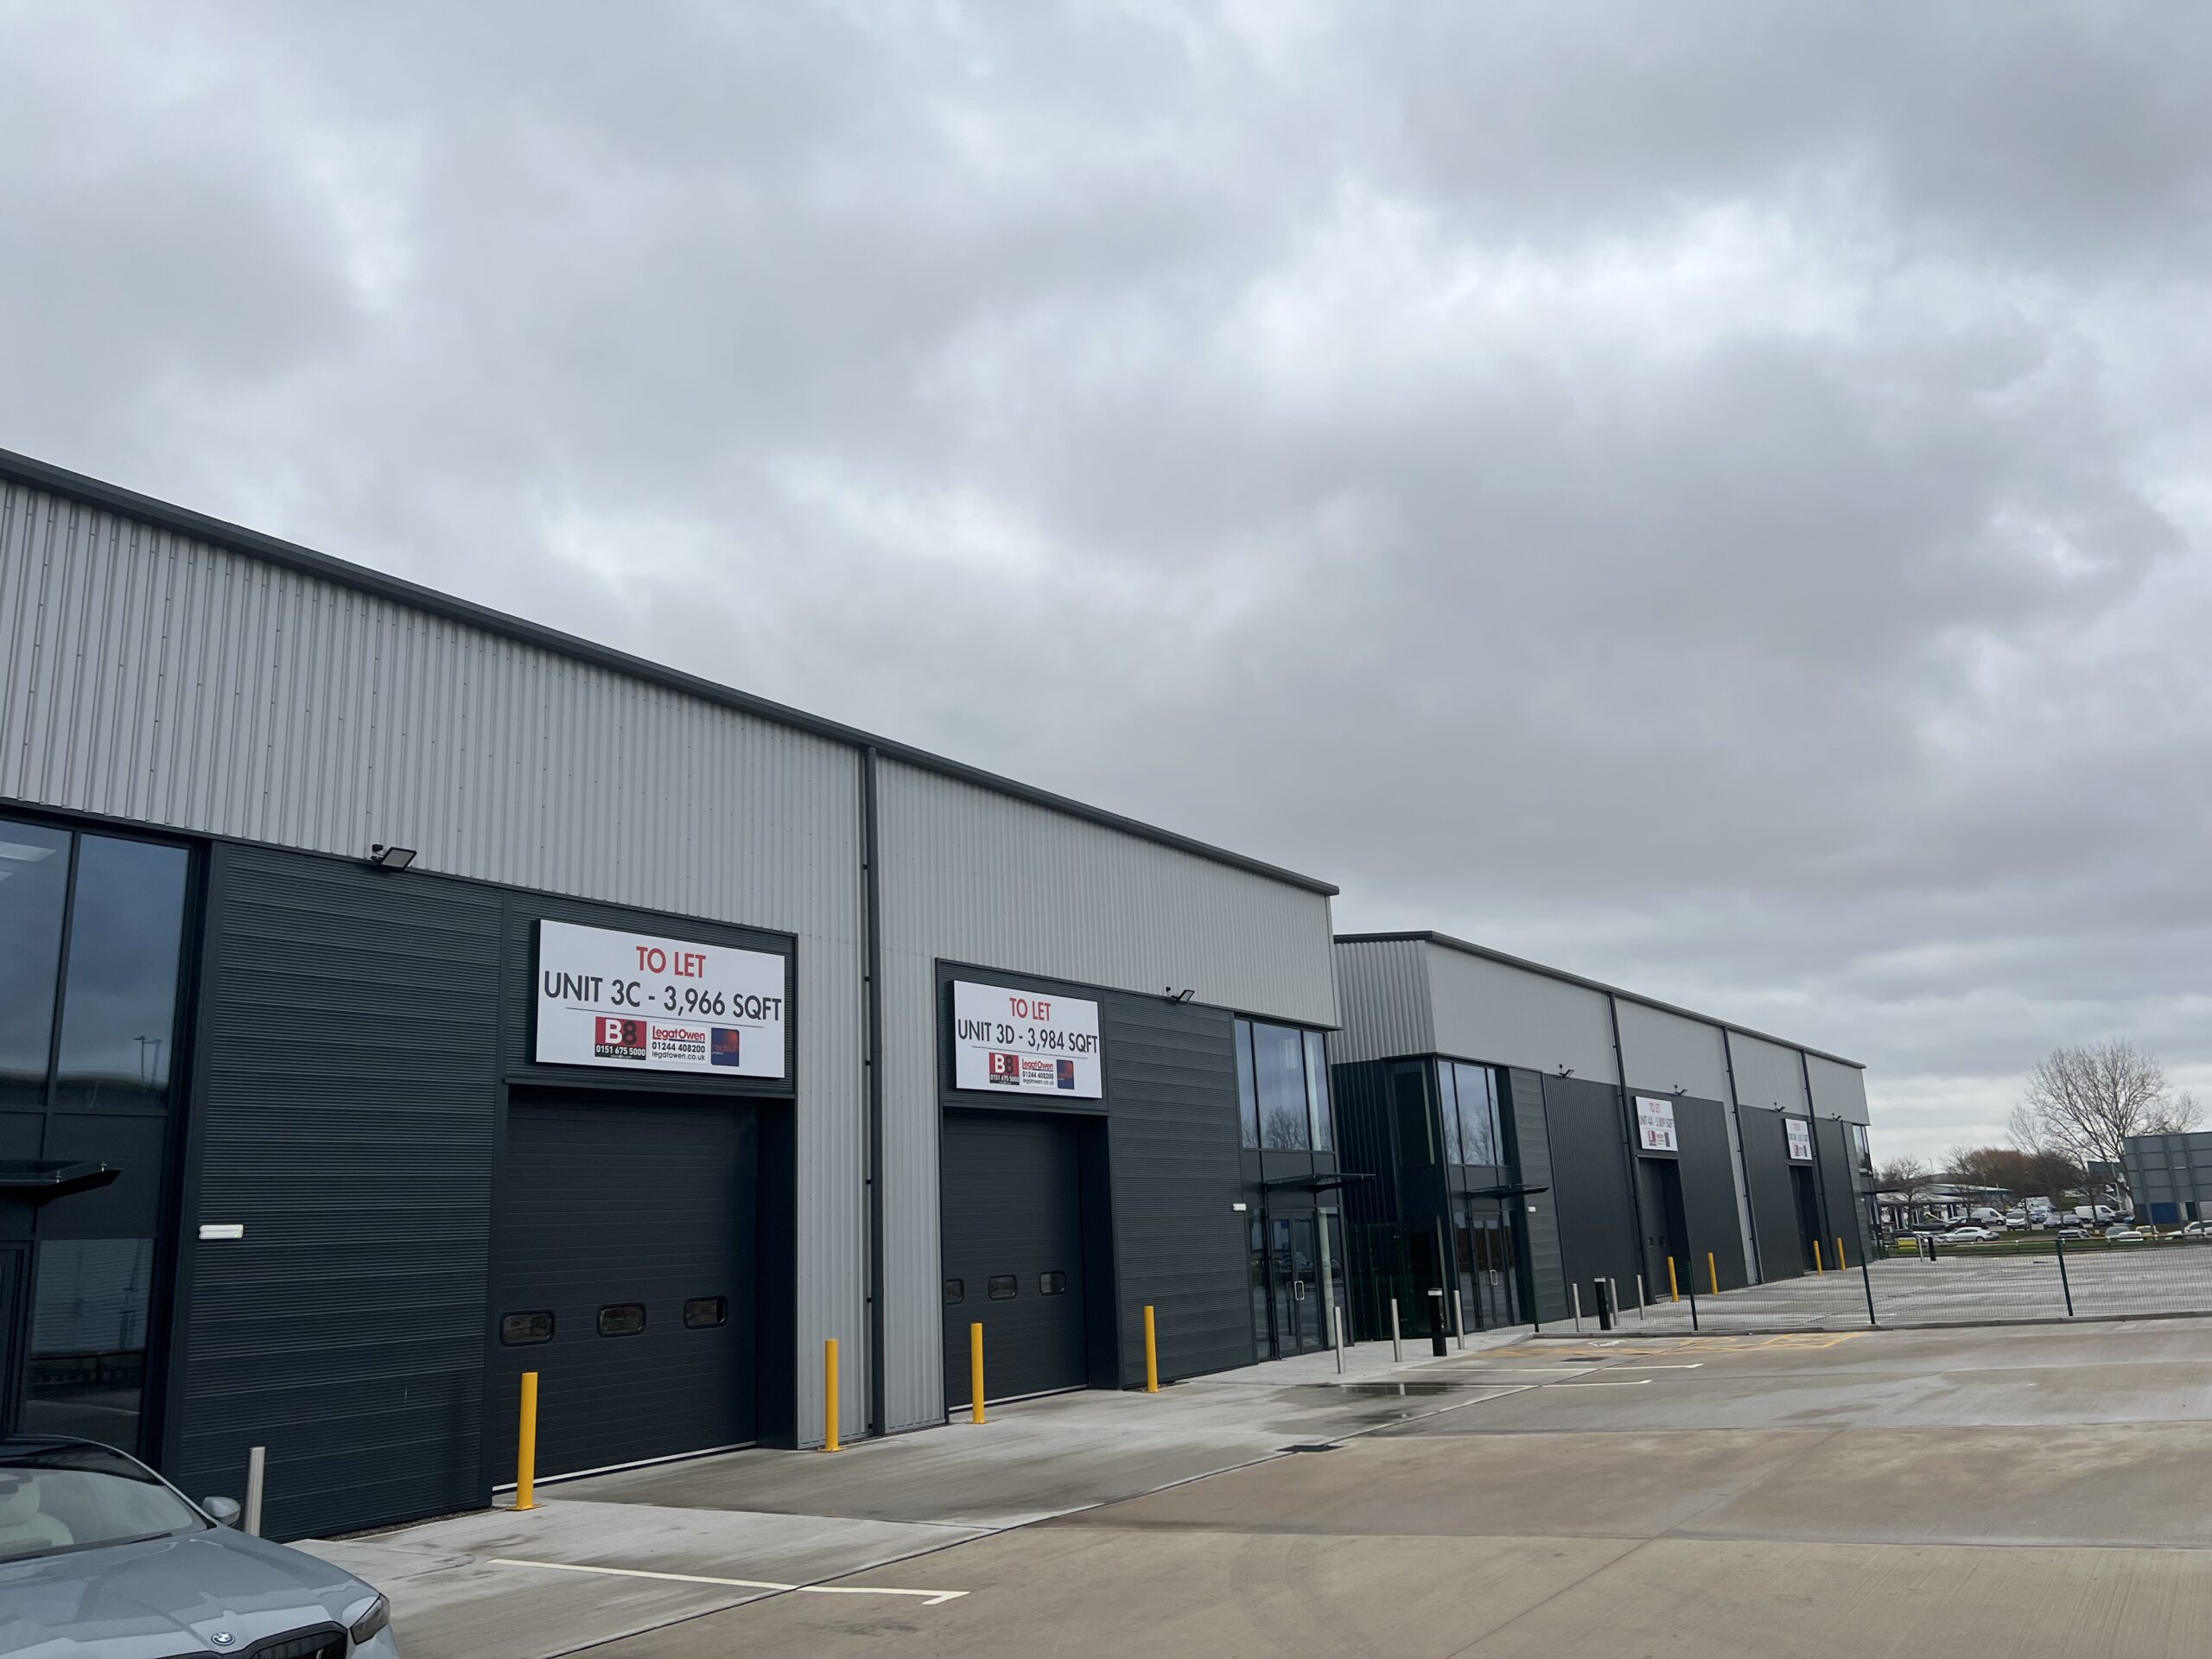
The project was completed ahead of programme and within budget, despite the challenges of working alongside occupied buildings, concurrent developments and complex infrastructure constraints. Early engagement with neighbouring occupiers and proactive coordination across all stakeholders allowed works to progress without conflict or delay.

The completed development delivers two high-quality Class A industrial buildings with strong sustainability credentials and EPC A ratings. The scheme generated strong occupier interest, with the first letting secured before superstructure works had commenced, demonstrating the market appeal of the product and validating the development strategy. Through careful planning, risk management and stakeholder coordination, the project successfully maximised value while maintaining programme, cost and quality objectives.

Ready to Start Your Project?

Embark on Your Next Project with Confidence

Scroll to Top